Case Studies
Don't fall into this common trap
Published: 2 min read
We got a new neighbour a few months ago.
The previous owner had only held the house for about three years, and sold roughly 6 months after a proposed extension drew strong objections from the surrounding properties.
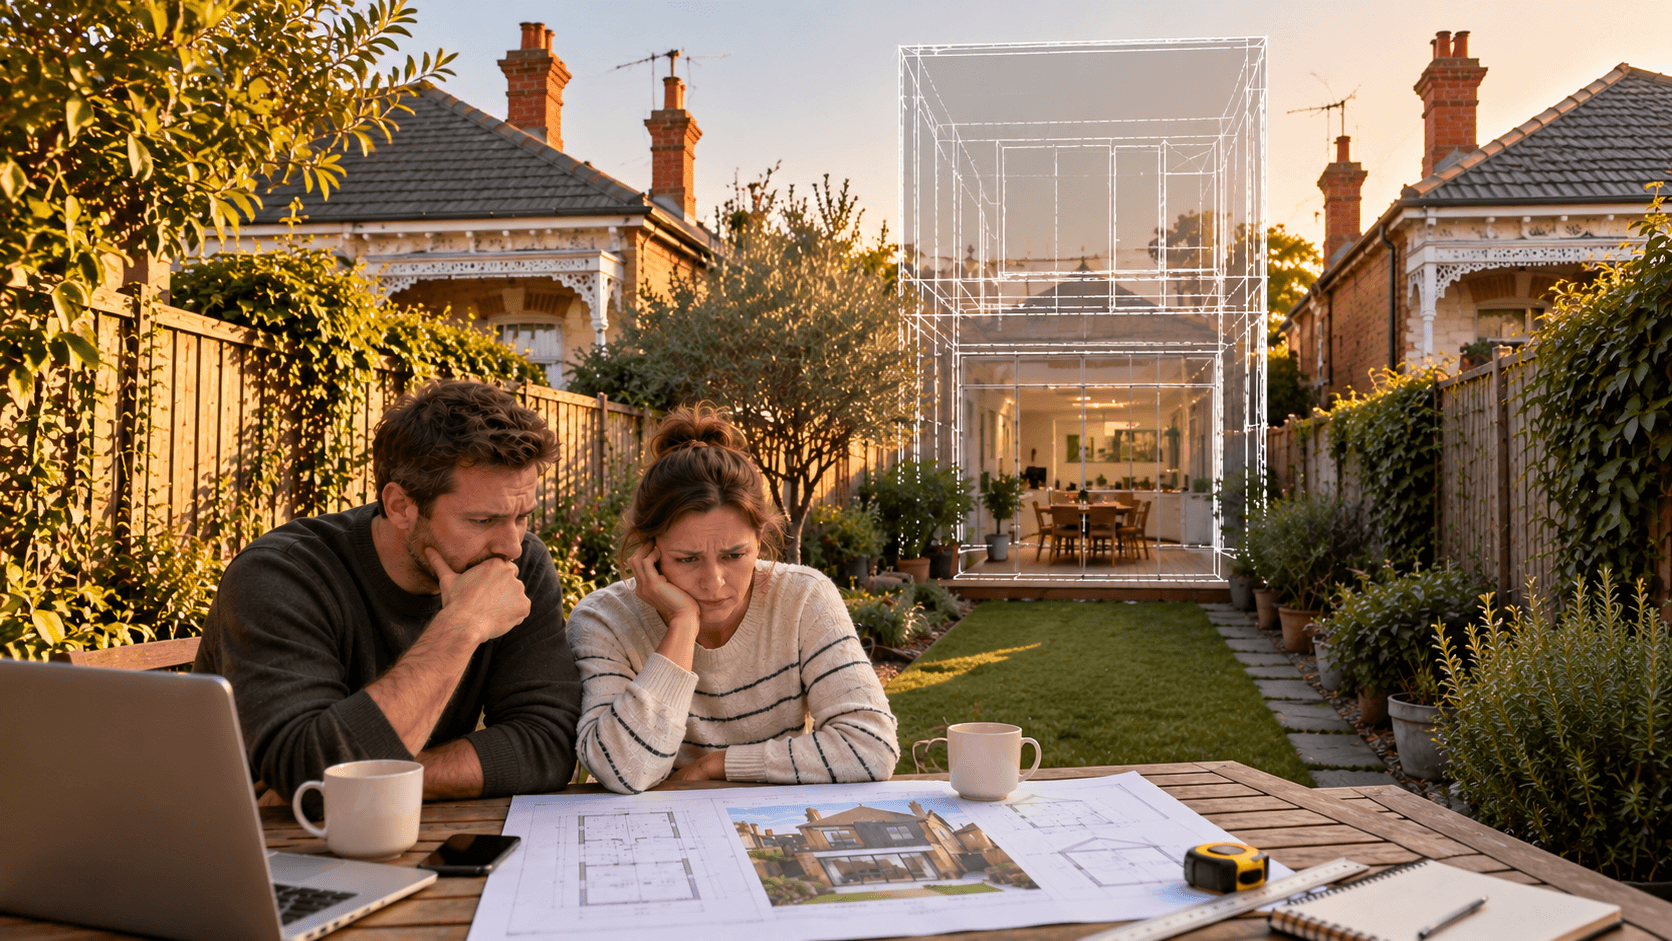
When the council notification arrived last year, I had a quick look at the plans. The idea itself was fairly standard: keep the existing front of the house and add a two-storey rear extension, with open living, kitchen and dining downstairs and two more bedrooms and a family space upstairs.
On paper the scale didn’t seem extraordinary. But looking more closely at the site plan and elevations, 3 things stood out:
1. The extension ran much deeper into the backyard than is typical for the area.
2. The two-storey rear section was basically a large box, which would have overshadowed the neighbouring backyards considerably.
3. The contemporary addition looked bulky and out of place in a Victorian streetscape, and sat awkwardly against the original house too.
Some neighbours objected to council, and the proposal didn’t go ahead. Once the design had to be cut back, the owner seems to have decided the likely return wasn’t worth the effort.
This is a common trap. People buy expecting to extend, add floor area and lift the value.
But the question that matters is how much the site can actually absorb before planning rules, neighbours’ amenity, local context and cost turn against the project. If you don’t work that out early, a promising property can become months of redesign, thousands of dollars of consultant fees and delays, with little to show for it.
The opportunity may well still be there. You just need to understand the constraints before you build an investment strategy on top of them.